Design
Architecture and interiors shaped around the site, the program and the people who will use them.
- Architecture
- Interior design
- Adaptive reuse
- Spatial & brand identity

Design · Construction · Real Estate
Saraye — Muzaffarabad, Kashmir
The Practice
Ardium is a design and construction practice. We take a project from the first sketch to the finished building, and we stay close to the place, the people and the materials it is made from.
Every project starts with listening: to the site, to how a space will be used, and to what is already there. We would rather reuse what stands and source what grows nearby than impose something that could be anywhere. The result is architecture that feels considered, durable and quietly of its place.
Architecture and interiors shaped around the site, the program and the people who will use them.
Hands-on delivery on site, with local trades and materials, from groundwork to the last detail.
Property that is planned, built and finished with the same care as the spaces we design.
Selected Work
01
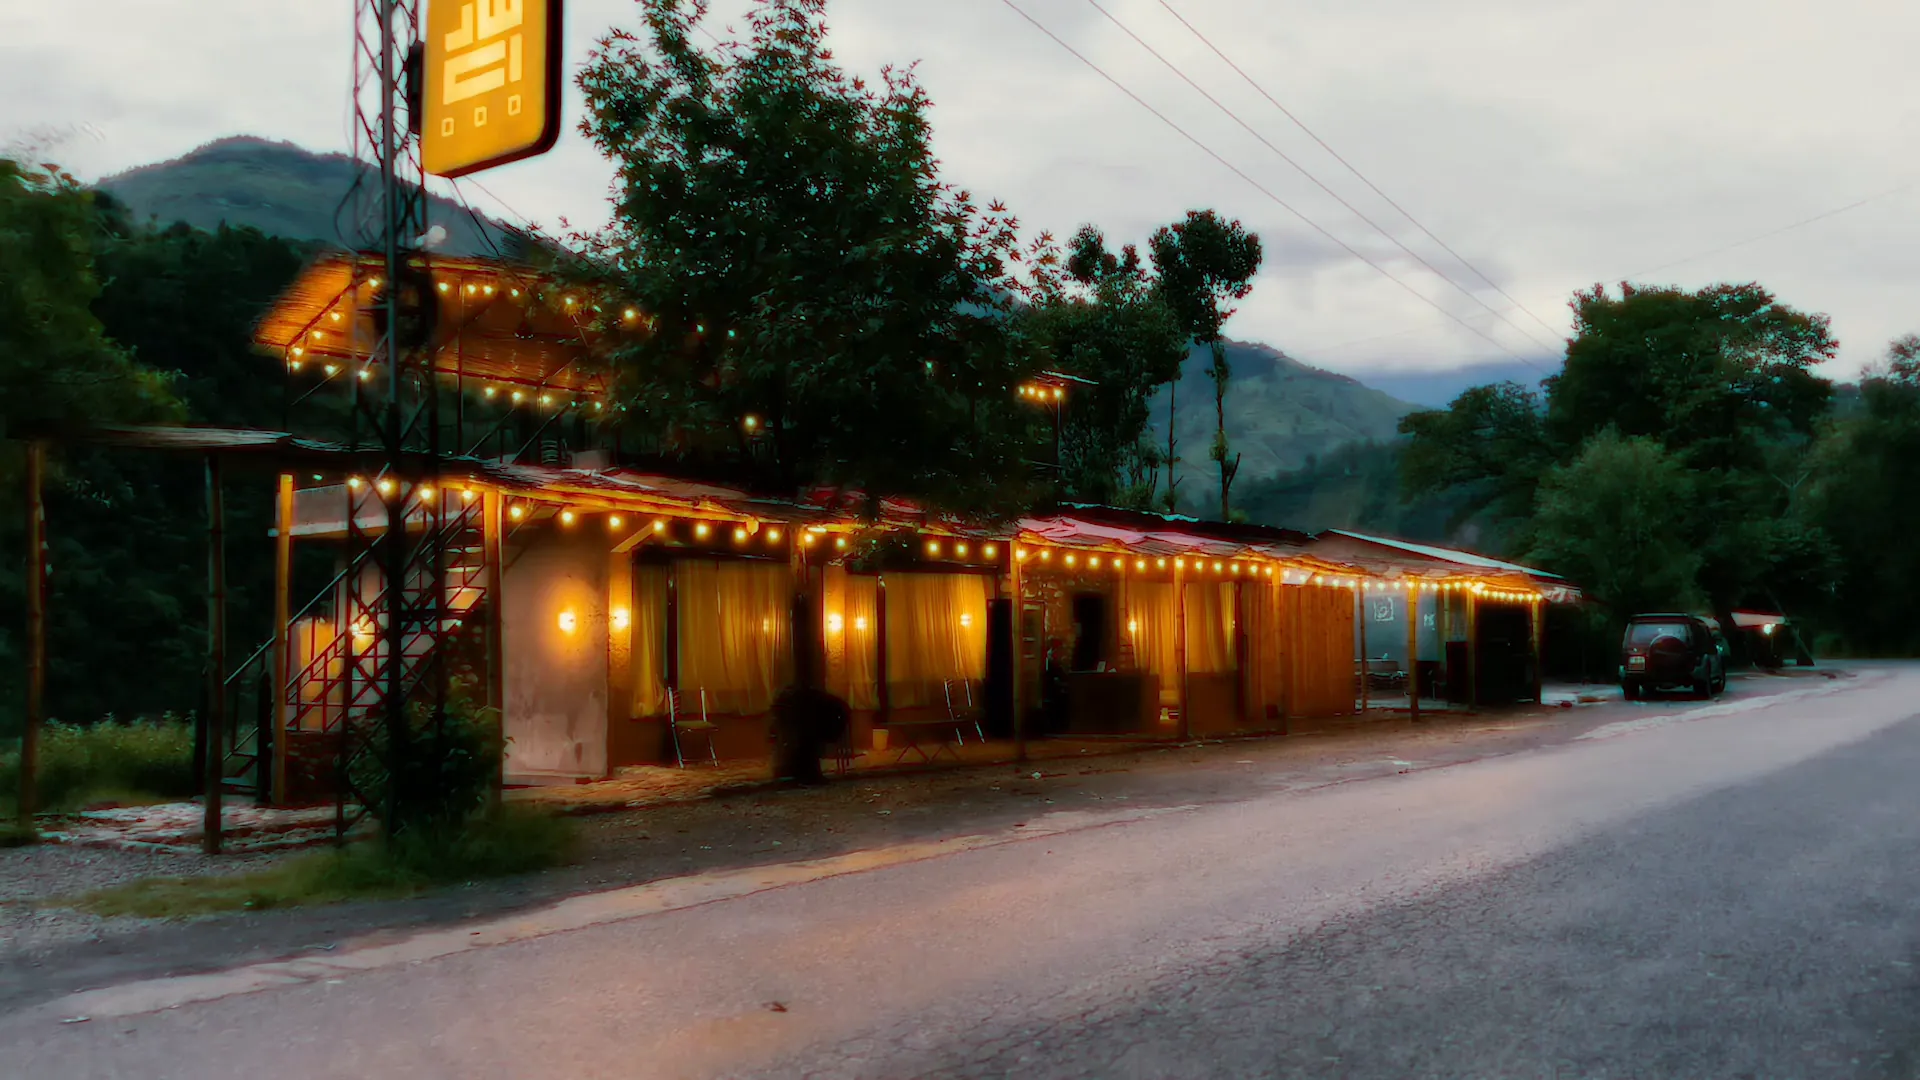
A roadside inn and community hub
The Brief
To create a physical space that carries the feeling of a saraye — a musafir khana, the traveller’s rest house.
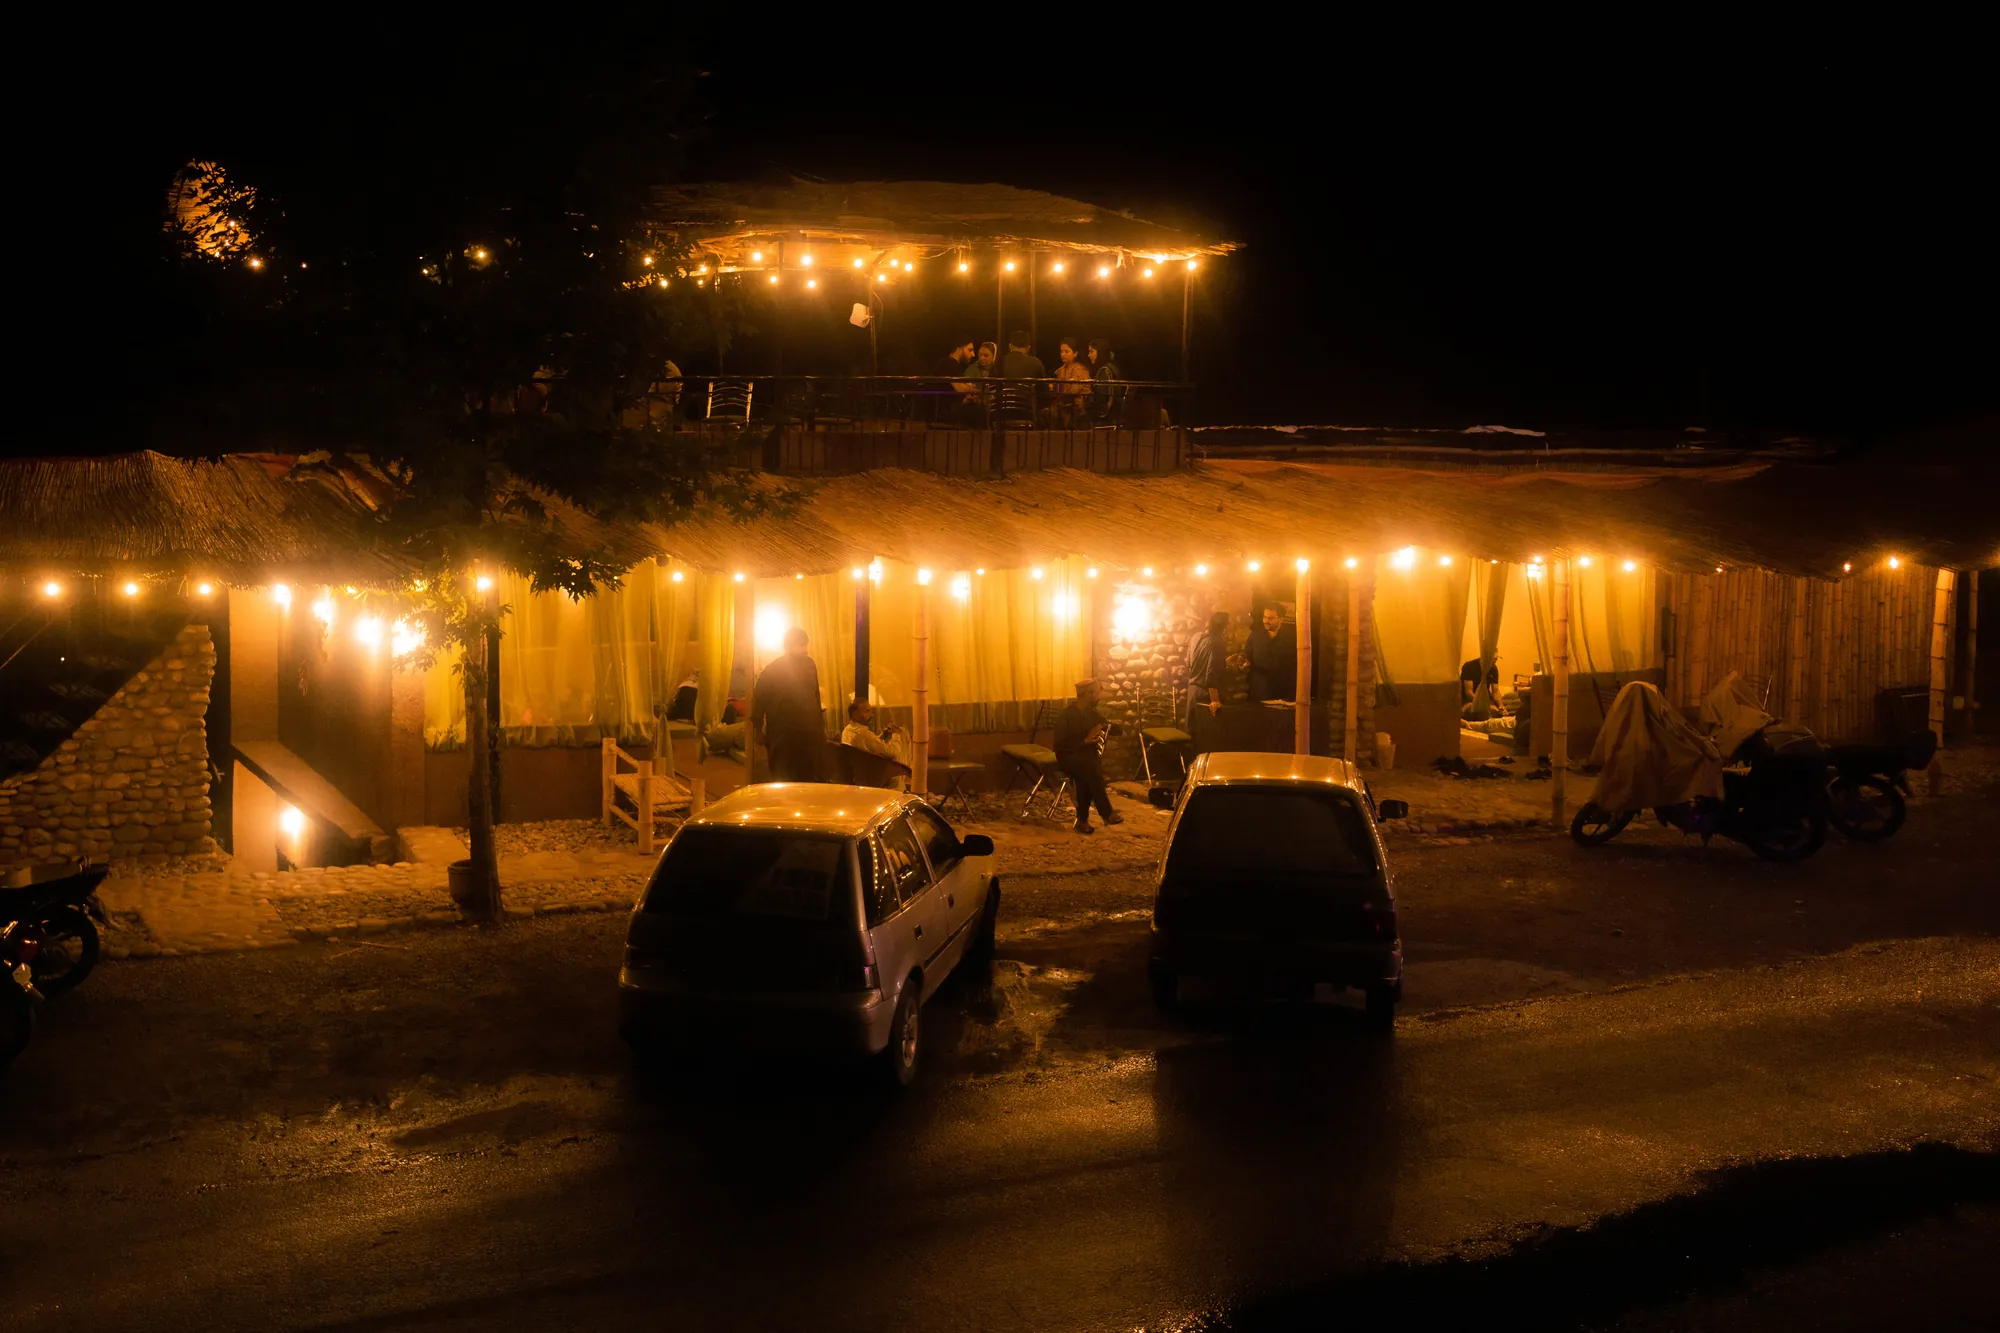
Saraye was conceived as a roadside inn and community hub: a temporary stop for travellers, or for anyone who needs a break from the everyday hustle. The intent was to build something that embodies the essence of its surroundings, introduces sustainable and indigenous building practice, and gives the traditional a modern touch.
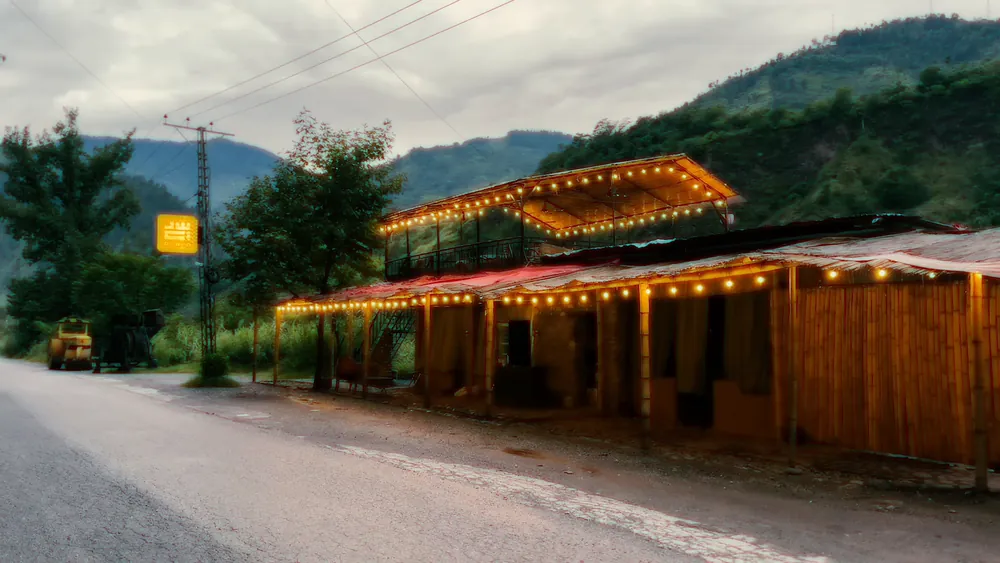
Design Language
Three words anchored every decision on the project, from the floor plan to the cutlery.
Kashmir’s culture and indigenous ways of living, expressed through how space is used and through traditional practice.
A building in harmony with its surroundings, with nature brought into every part of the design.
The traditional, made contemporary through shape, colour and atmosphere.
Materials
Local, affordable and organic. Almost everything in Saraye came from within reach of the site.
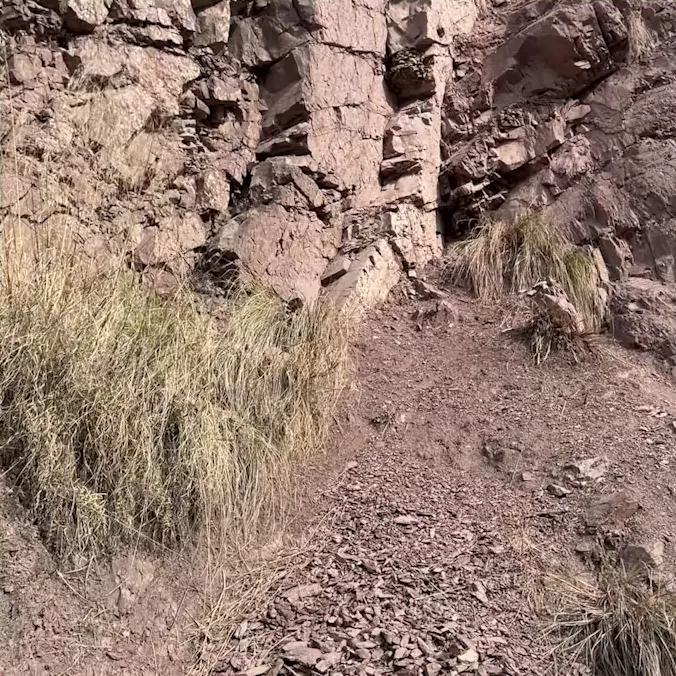
Gathered from riverbanks and mountain slides. Used for pavements, walls and hand-cut washbasins — durable, and full of character.
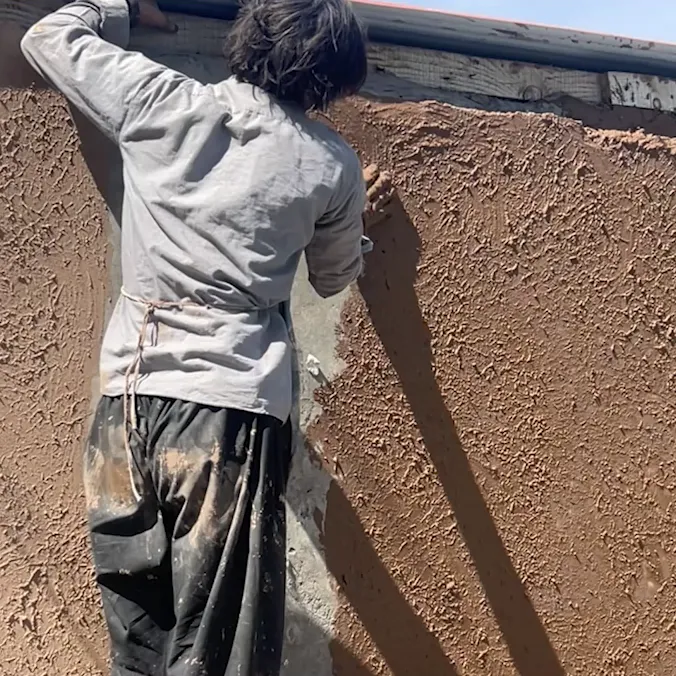
A natural skin for the walls, applied by hand. The same clay shaped the cutlery and the decorative pieces.
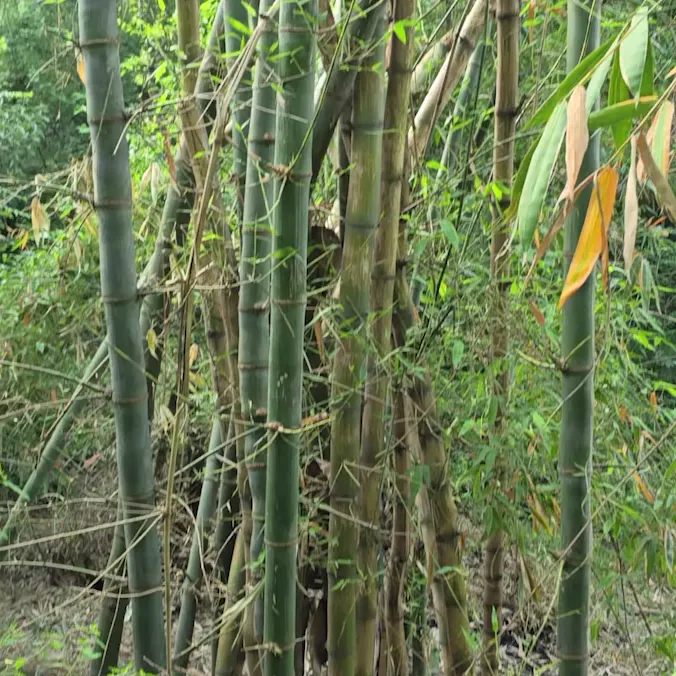
Sourced for very little from a resident nearby. Its tensile strength carries the structure, and it shapes the furniture.
Roofing and window coverings
Curtains, carpets, cushions, dastarkhwan, jute stools
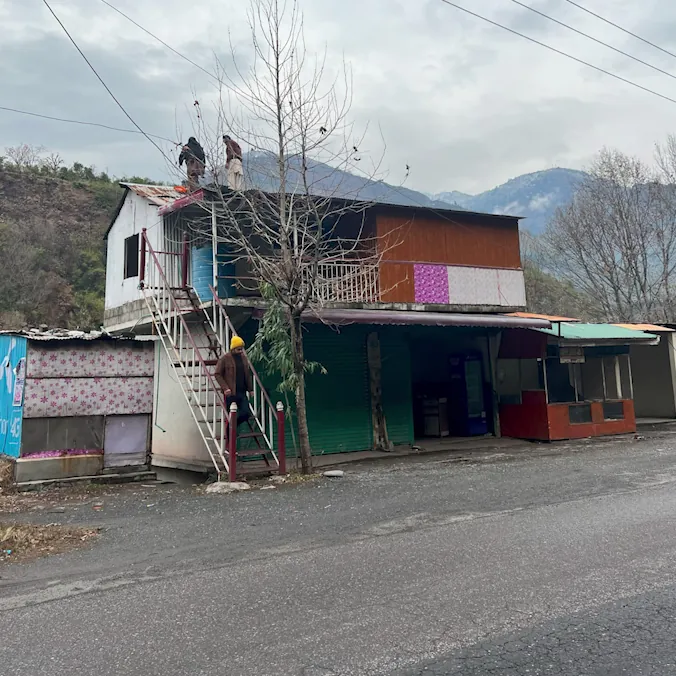
The original RCC frame and metal, kept and reused
Open to the community since June 2024 — a place of good memories, connection and warmth.
Film: Arqam Naqash
Selected Work
02
A Pakistani restaurant
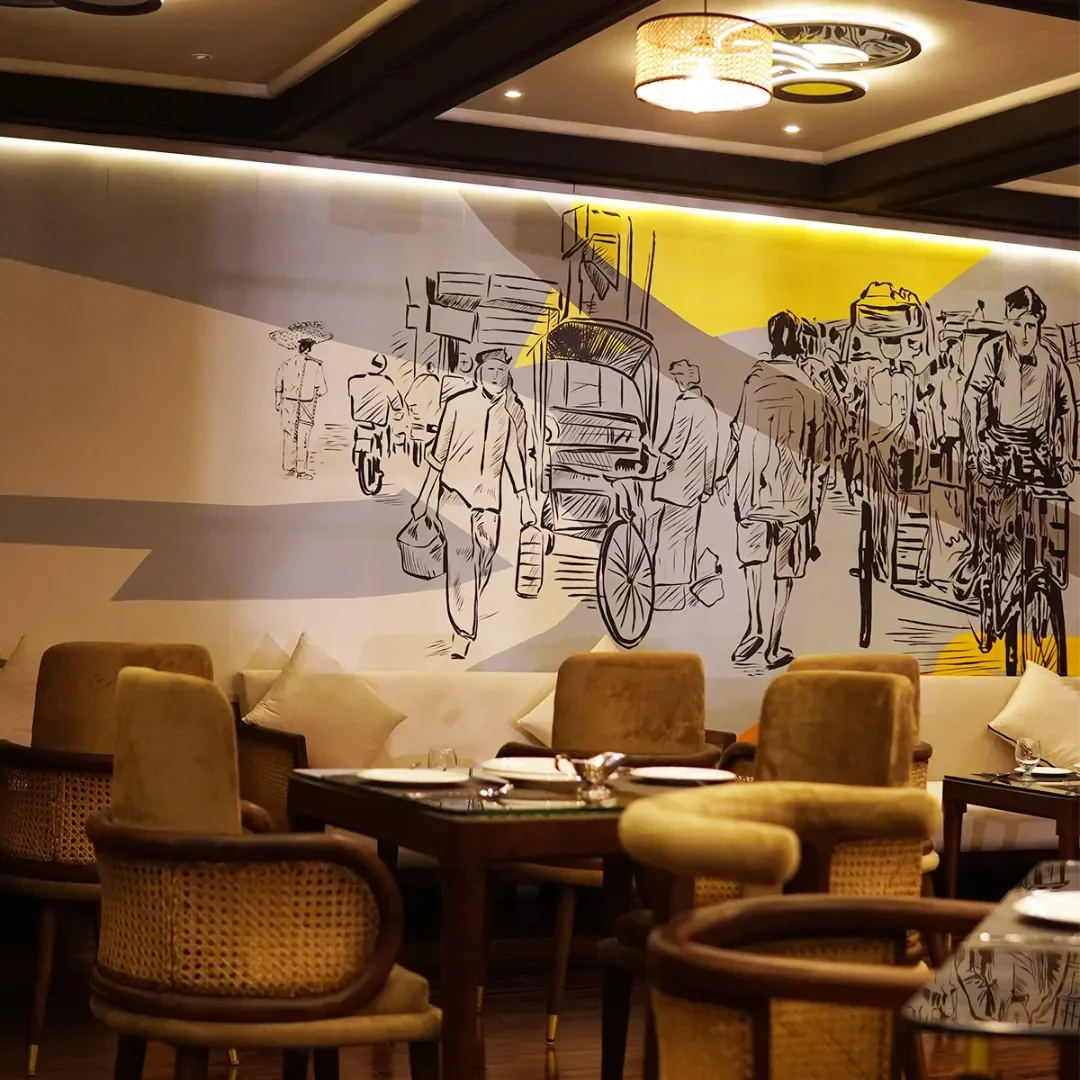
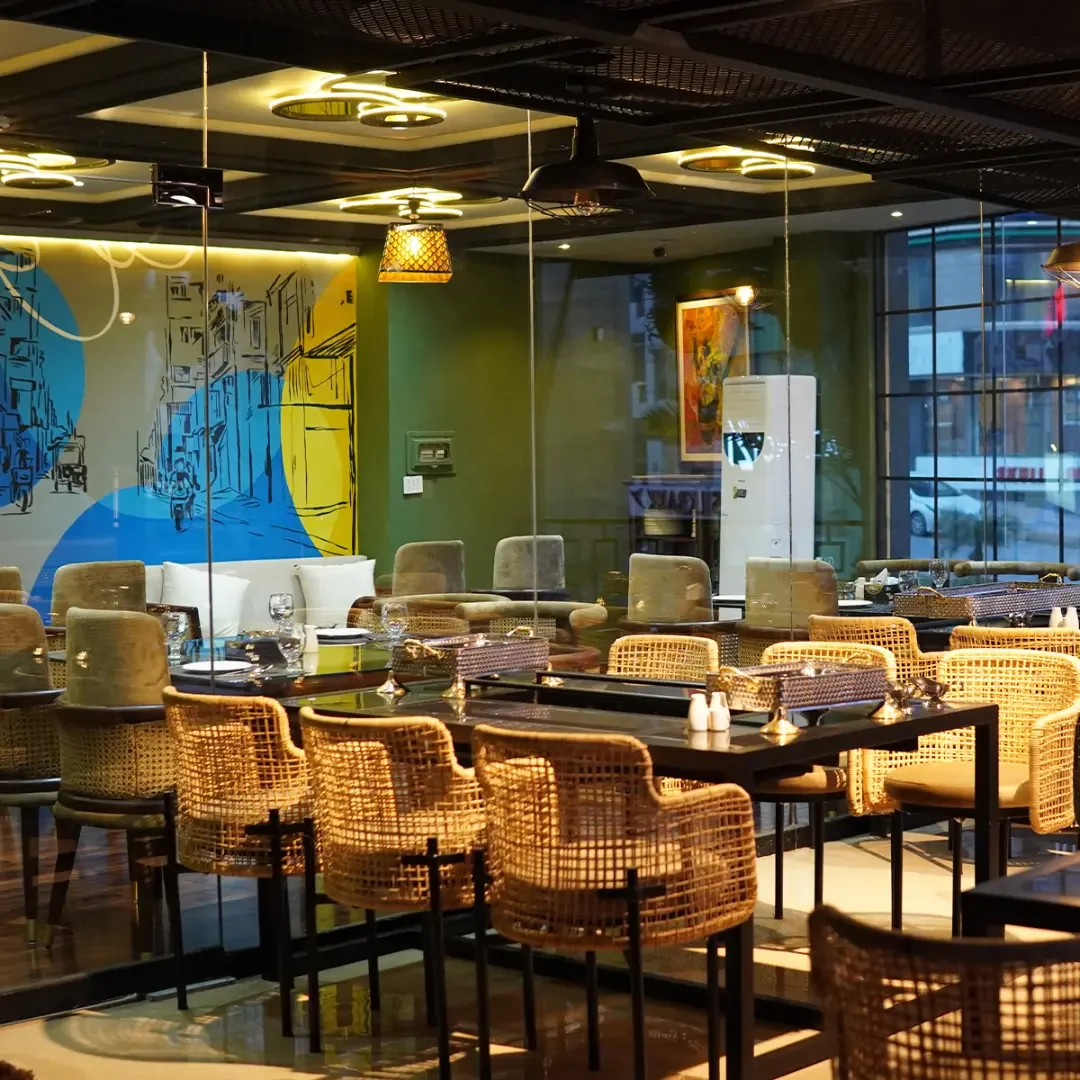
A dining room drawn from the streets of Pakistan, warmed with rattan, brick and brass.
The Idea
A restaurant serving true Pakistani cuisine, in a room that feels as local as its food.
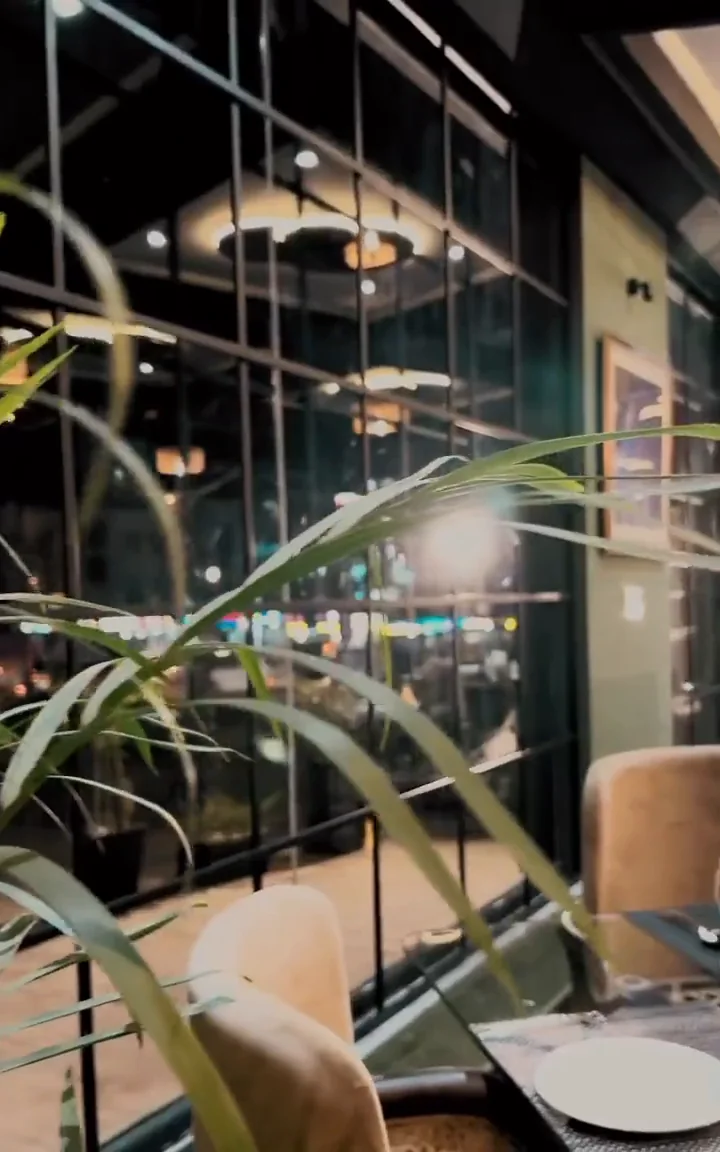
The walls carry hand-drawn line art of the city’s streets — rickshaws, tangas and crowded bazaars — set against flat blocks of yellow, blue and teal. Around them sit exposed brick, deep olive green, cane-backed chairs and woven rattan pendants, while full-height windows open the dining room to the city outside.
Details
Four things give the room its character.
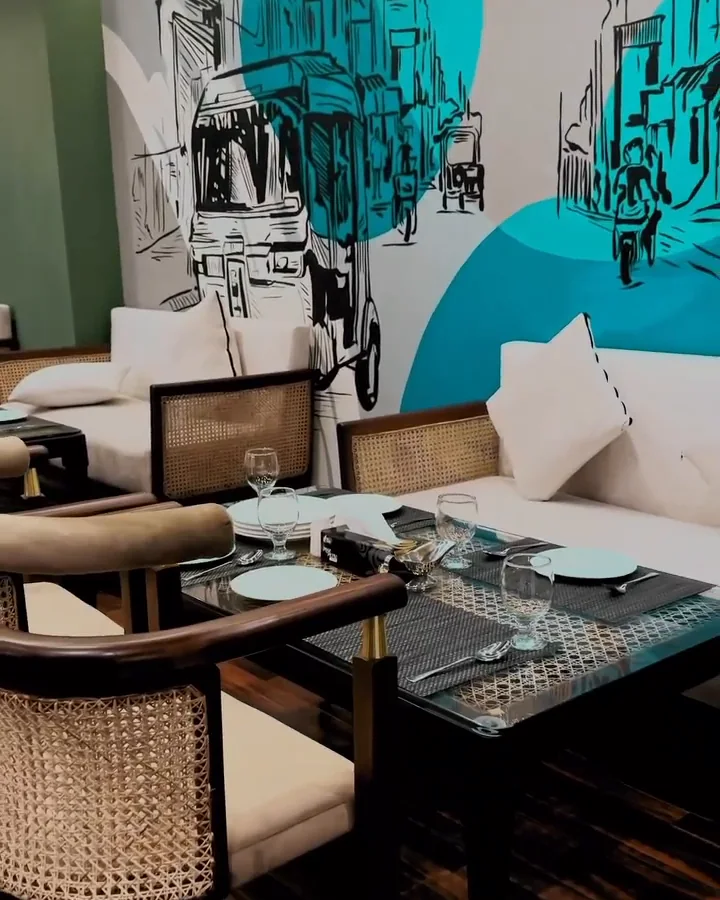
Line drawings of everyday Pakistani street life, lifted with single bold colour fields.
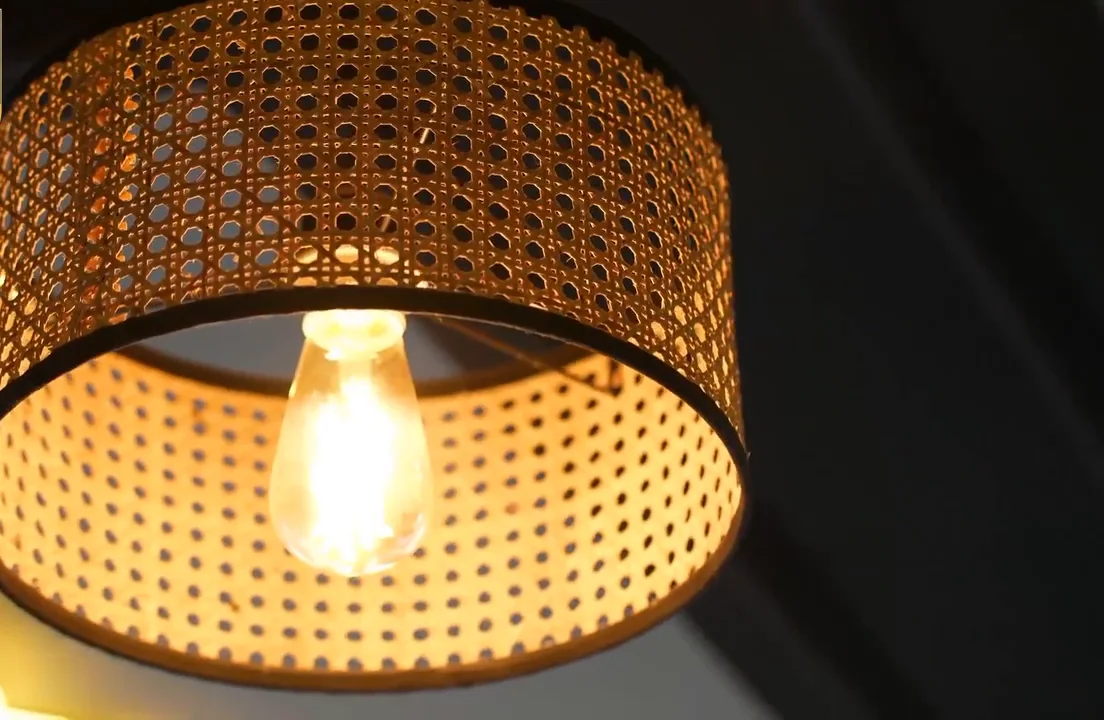
Woven pendants and cane-backed chairs bring a handmade, natural texture throughout.
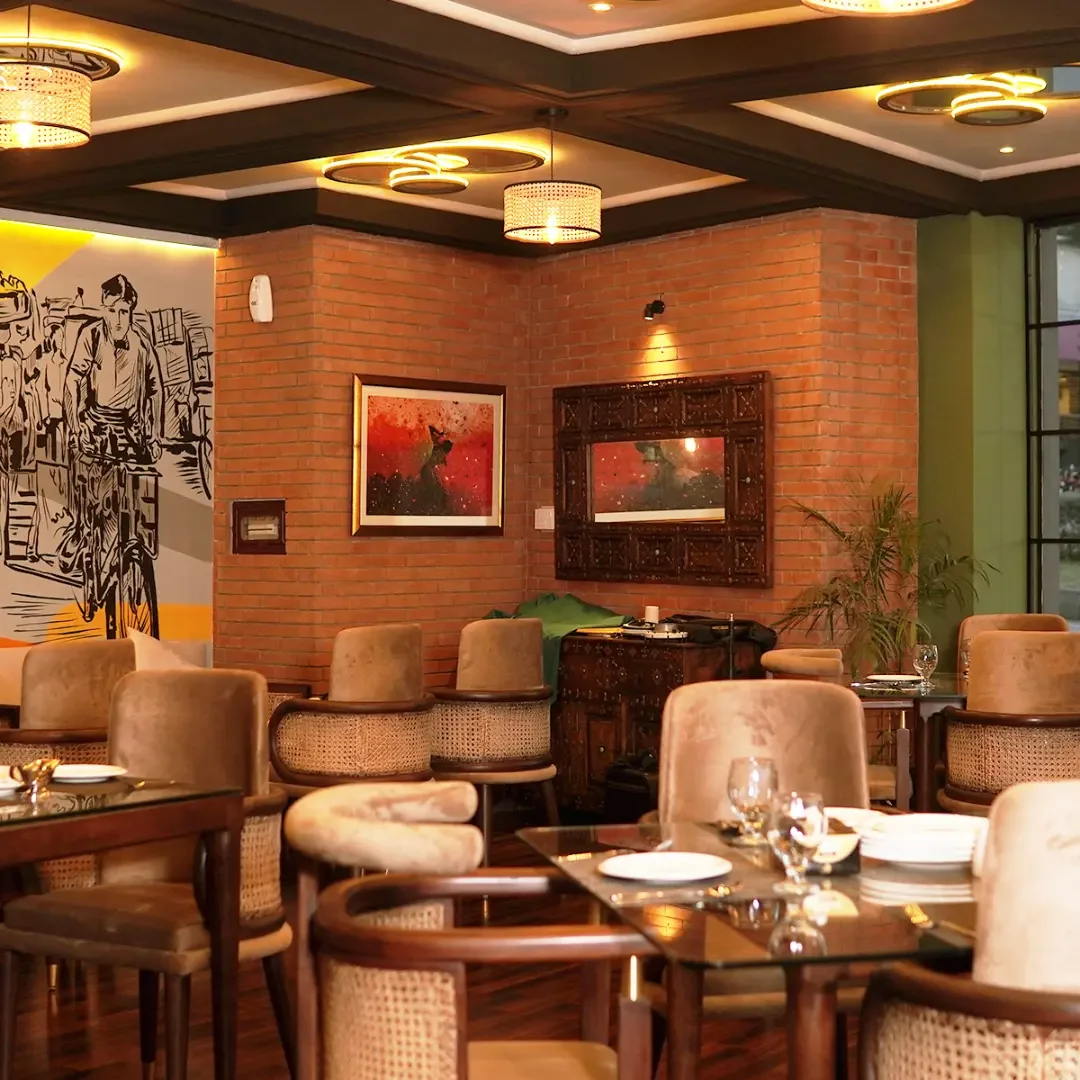
Exposed brick and deep olive walls ground the brighter murals and frame the artwork.
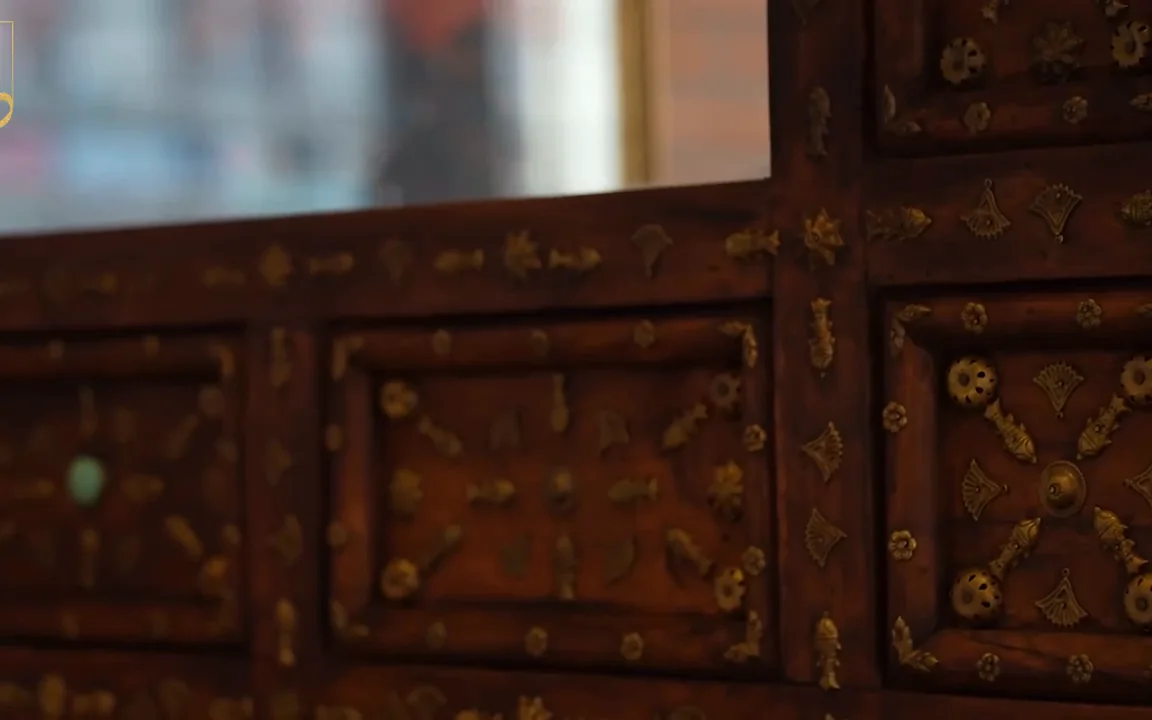
Carved timber panels and pierced brass lamps add the traditional craft layer.
Identity
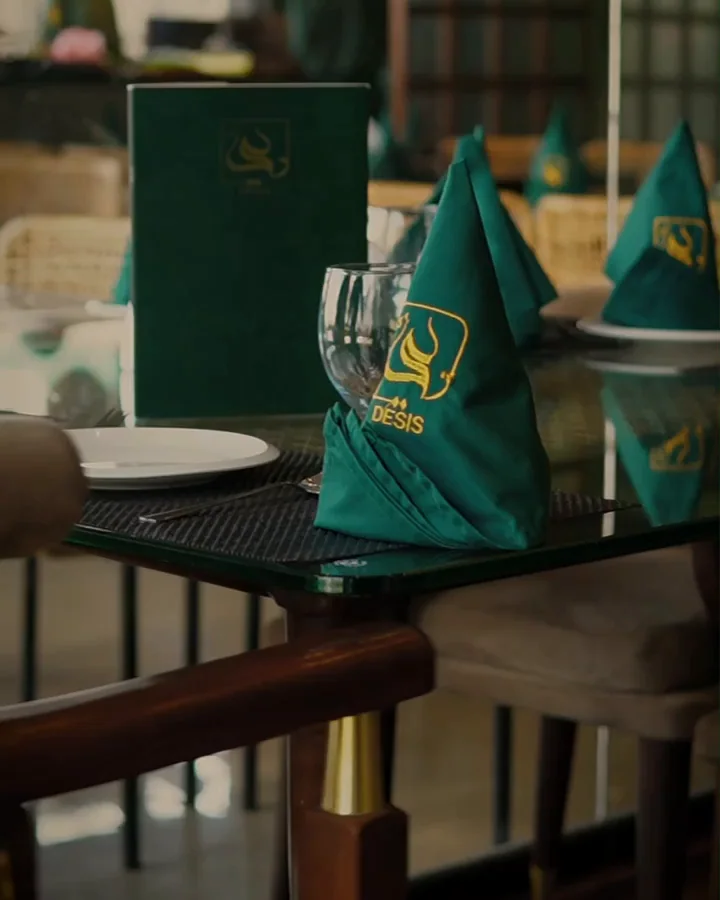
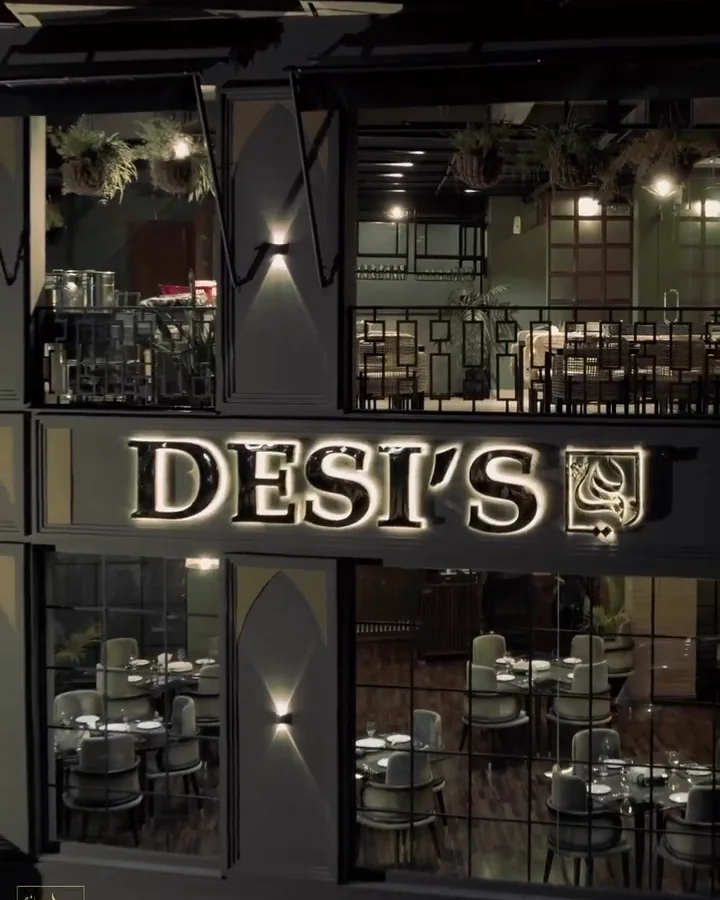
A gold calligraphic mark on deep green, carried from the roofline to the table linen.



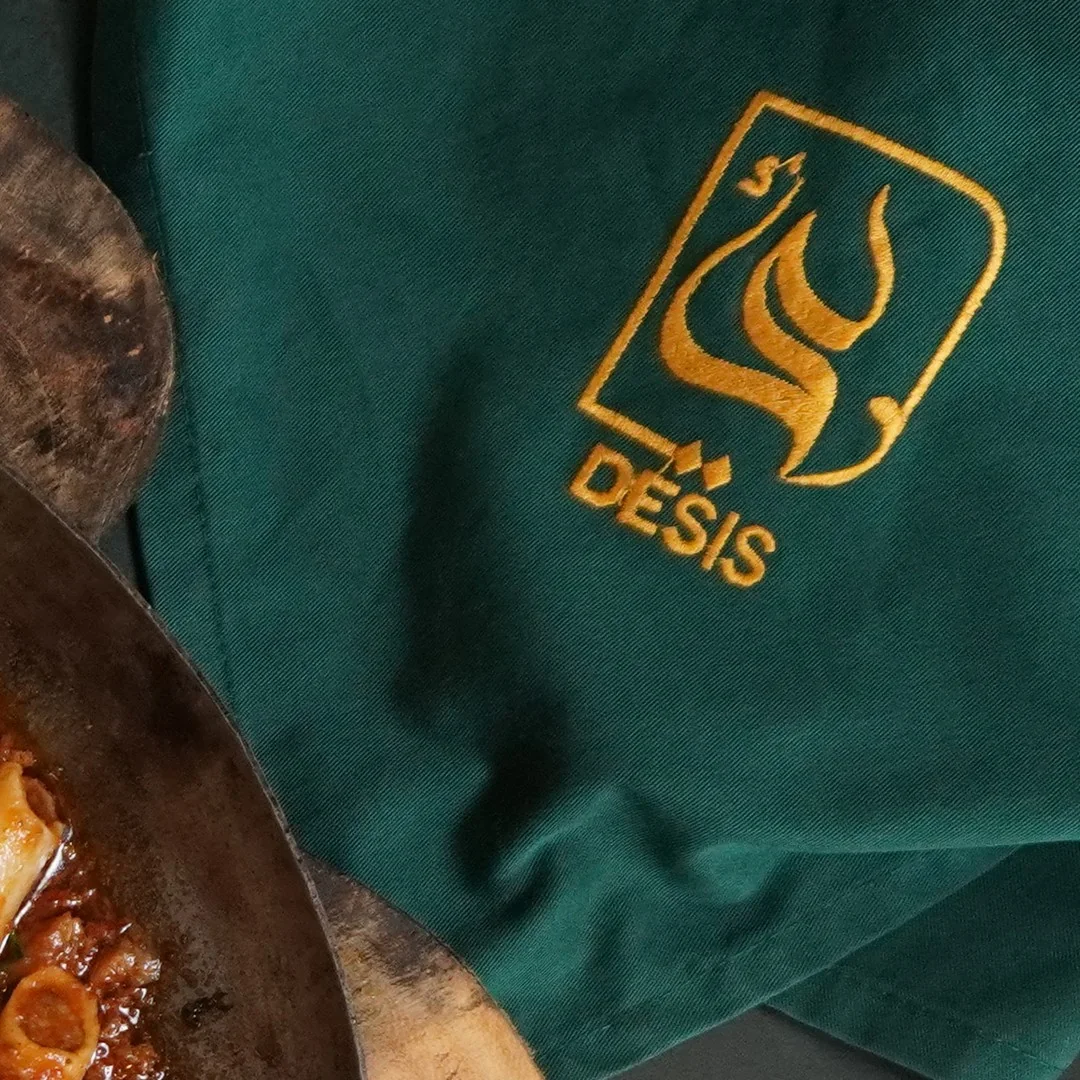
Photography & film: Desi’s Restaurant
Our Approach
Honest materials, honest budgets, honest timelines. We build with what the place gives us and say plainly what a project will take.
We stay with a project from the first conversation to the last fitting, on site and alongside the people who build it.
Of the land, the climate, the craft traditions and the people who will live with the building long after we leave.
Contact
Get in touch
Aqib Naseem
Phone
Hours
Monday – Saturday
9:00 am – 6:00 pm